

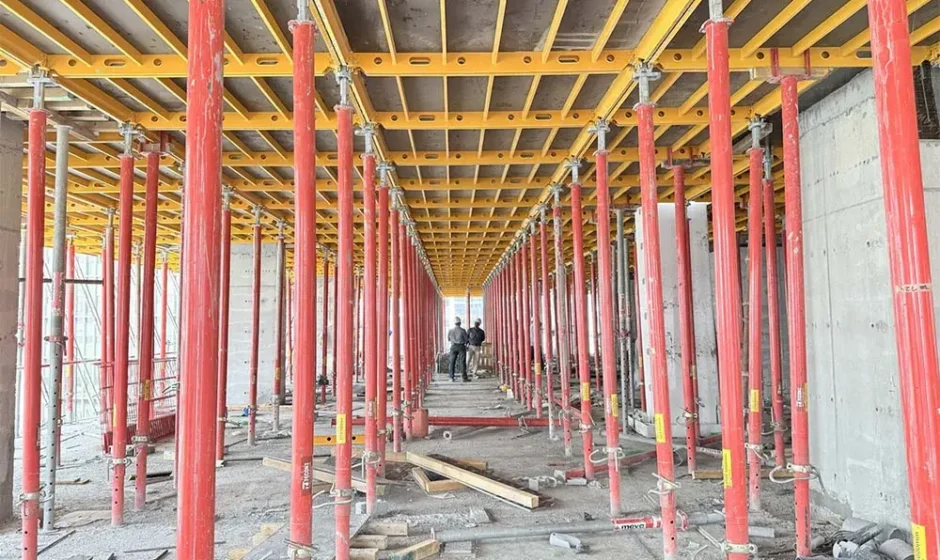

Few moments in a construction project are as tense, or as quietly impressive, as watching a formwork system being assembled for a complex architectural shape. Every curve, vault, and sloping surface in modern concrete architecture is possible only because the invisible framework behind it is perfectly engineered. But what actually determines whether that formwork succeeds or fails in translating bold designs into reality?
Early Approaches to Formwork Design for Complex Concrete Shapes
In the earliest days of concrete construction, formwork meant timber, sweat, and a lot of improvisation. Builders used standard wooden planks and simple bracing to contain the wet concrete. For rectangular or gently curved elements, this approach worked. However, as soon as architects began to experiment with freeform geometry, the old methods hit their limits. Sharp angles and double-curved surfaces were nightmares for traditional formwork, gaps formed, leaks happened, and the resulting surfaces were often rough and uneven.
Engineers relied on basic structural calculations, estimating loads and pressures using conservative assumptions. This caution was practical, but it led to overbuilt forms with heavy bracing and lots of wasted material. As contemporary structures grew taller and more daring, the need for smarter, more precise solutions became evident.
Advances in Structural Analysis Influencing Formwork
Today, the stakes are higher, and so is the precision. One central factor is the lateral pressure exerted by fresh concrete. Concrete, when poured, acts more like a fluid than a solid. The speed at which it is poured, as well as its temperature, dramatically affect the pressure pushing outward against the formwork. For example, a quick pour of cool concrete can result in very different pressures compared to a slow pour of a warmer mix. Overlooking these nuances can quickly escalate costs due to unnecessary reinforcement or, worse, lead to failure.
Engineers also analyze how load and deflection will affect the formwork system at every stage of the pour. This becomes critical for cantilevers, overhangs, or intricate shapes where even a small deflection can distort the architectural intent.
Material Innovation and Custom Fabrication Techniques
The shift from pure timber to steel and advanced composites has revolutionized formwork design. Steel provides both rigidity and the opportunity for bespoke, reusable forms. In projects where complex shapes repeat, think of a series of identical vaults, a custom steel formwork quickly pays for itself by boosting speed and quality.
But what happens when the geometry is unique and non-repetitive? This is where engineers pursue lightweight, adaptable solutions. Instead of investing in a heavy steel form, they may use modular systems, high-performance polymers, or even digital fabrication techniques to create a one-off mold that is both strong and efficient.
Sequencing and Scheduling Considerations in Formwork Design
No formwork design exists in a vacuum. The sequence in which concrete is poured and how long each section is left to cure directly affect both structural stability and project timelines. Pouring a large slab too quickly can overload the formwork, while pouring too slowly may lead to cold joints or uneven strength.
Counterfleches, slight upward curves built into formwork to counteract expected deflection, become especially relevant for large-scale or multi-level pours. Efficient stripping (removal) and re-use of formwork not only save costs but are also critical for keeping ambitious schedules on track.
Multi-Level Shoring and Re-Shoring Strategies
When a project rises several stories, formwork must do more than just hold shape; it must also safely transfer the load of fresh concrete through multiple levels until the structure can support itself. This requires sophisticated analysis of load paths and slab capacities.
A common pitfall is premature removal of shoring, which risks overstressing lower floors. The timing and methodology for re-shoring are integral decisions that can make or break the construction sequence. For instance, before installing a heavy crane or pouring an upper-level slab, experts often conduct a detailed capacity analysis to ensure underlying slabs are not overloaded.
For projects seeking guidance on shoring and formwork for complex scenarios, consulting an ingénieur étaiement NadeauSDM offers specialized expertise that bridges the gap between design ambition and construction reality.
Integration of Structural and Architectural Requirements
At the heart of every successful complex concrete form is a dialogue between engineering logic and architectural artistry. Architects want dramatic voids, soaring vaults, or tunnel-like spaces. Engineers must ensure these elements can actually be built safely and efficiently. This often involves creating mock-ups, running structural simulations, and working through dozens of design-revise cycles.
Case studies abound where inventive solutions, such as modular steel ribs for curved vaults or flexible composite skins for unique shapes, have turned visionary designs into physical spaces.
Future Trends and Digital Tools in Formwork Design
Digital modeling is fast becoming indispensable. Building Information Modeling (BIM) allows teams to simulate pours, predict stresses, and identify trouble spots, all before anyone steps onsite. 3D printing and advanced prefabrication are gaining traction, particularly for intricate forms where traditional carpentry would be unfeasible or prohibitively expensive.
Sustainability is another emerging driver. Engineers strive to minimize material use and maximize reusability, both for cost and environmental reasons. As digital tools further integrate with construction, expect smarter, more efficient, and even greener formwork solutions to become the norm.
Ultimately, designing formwork for complex architectural concrete is a high-wire act, balancing tradition with innovation, structural demands with creative ambition, and cost with quality. The next time you admire a sweeping curved wall or a dramatic concrete vault, remember: its existence began not with concrete, but with the ingenuity and precision of invisible formwork.